Customised Dimensions
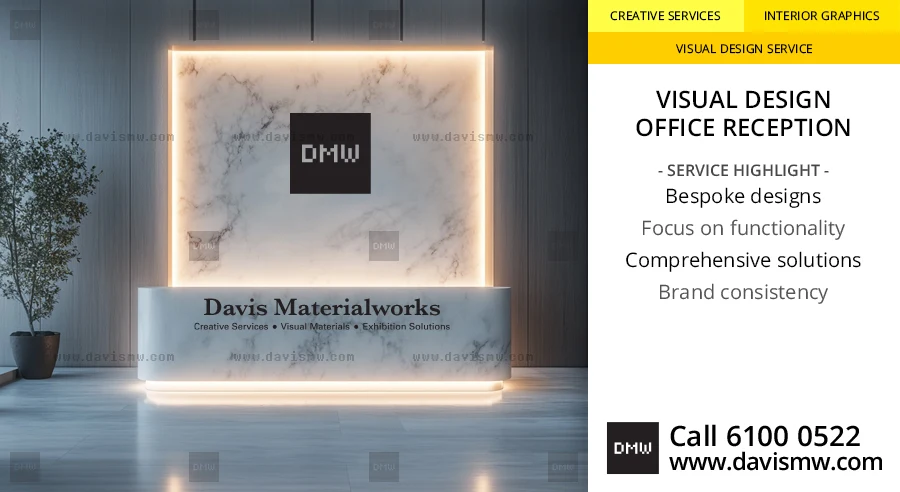
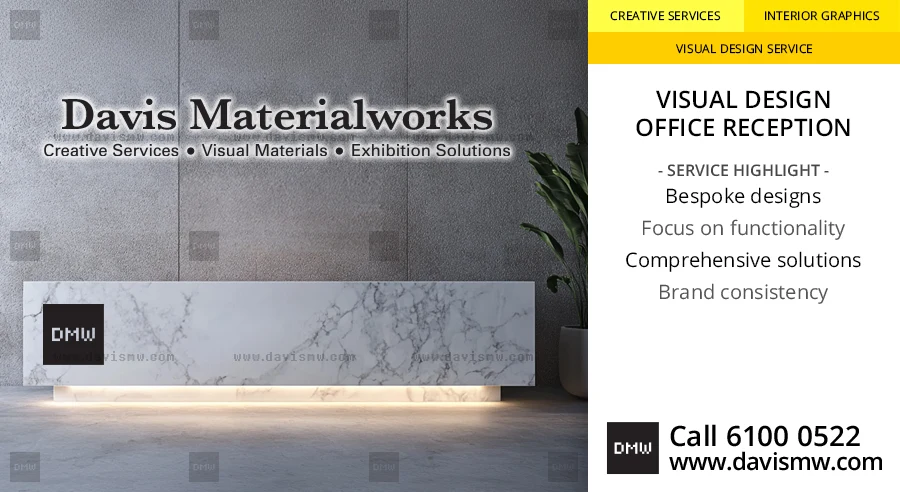
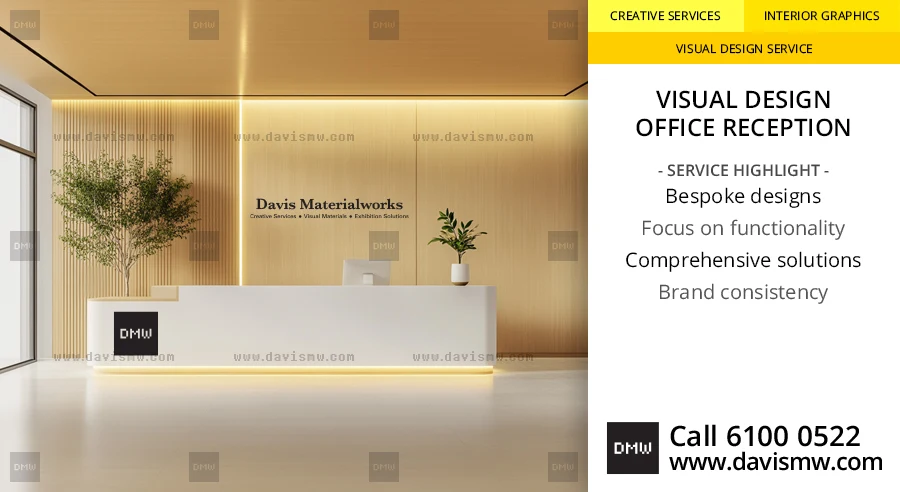
Our designs are tailored to the specific dimensions of your reception area, ensuring optimal space utilisation.

IGVD-OR
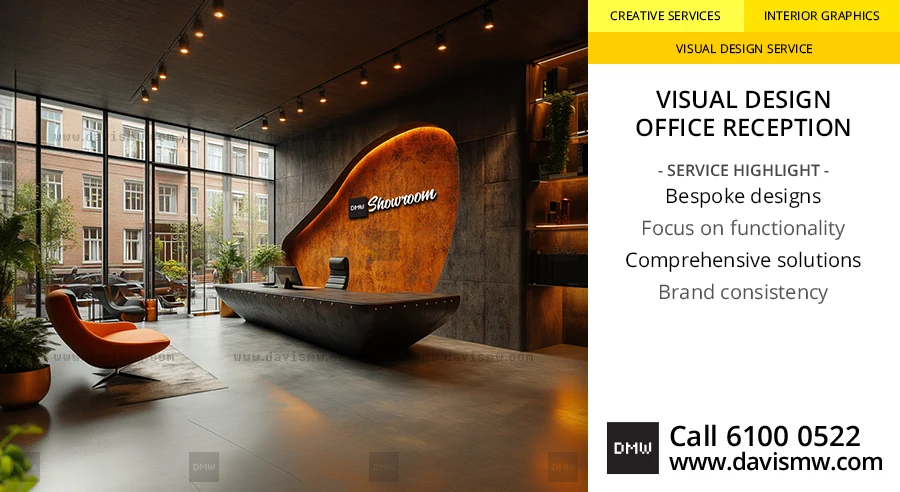 01 / 07
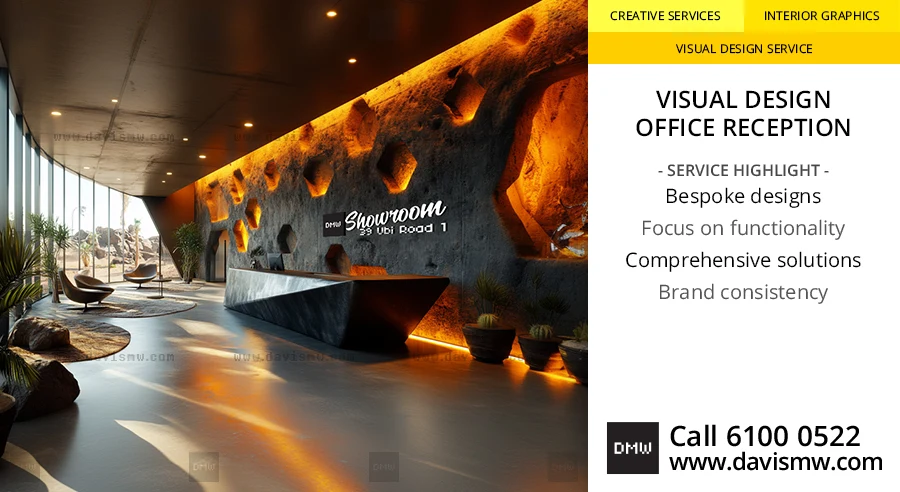 02 / 07
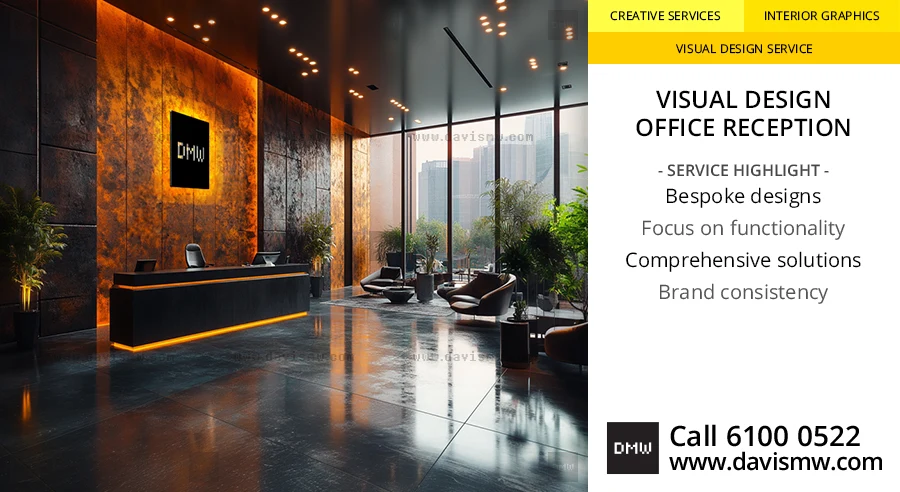 03 / 07
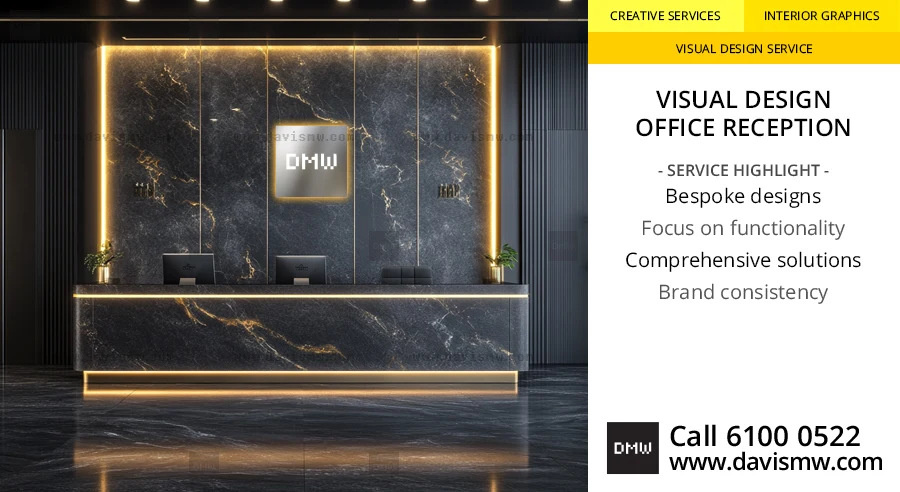 04 / 07
 05 / 07
 06 / 07
 07 / 07
More thumbnails available
Every item is numbered, so we can point you at one by number — for example “01 / 07”.
Pricing
Quote on request
Service code IGVD-OR
Planning a new office or refreshing an existing reception? Davis Materialworks provides visual design services for office reception areas in Singapore, helping organisations create a professional and welcoming first impression. We develop reception concepts around your space, brand identity and practical requirements. The service can cover custom dimensions, colour schemes, typography, functional configurations and material recommendations for reception walls, signage and related visual elements. Our process can include site measurement, consultation, search study and visual conceptualisation. We can also provide JPEG, PNG and high-resolution PDF files. Fabrication, installation, contractor coordination or A&A work may require a separate scope and quotation.
Reception visual design can bring together wall graphics, signage, brand colours, typography and material choices in one coherent concept. The aim is to make the entrance feel aligned with the organisation while still working within the available space and practical requirements.
We begin by understanding the office, the brand and the intended user experience. Site measurement, consultation, search study and visual conceptualisation help establish a direction before production decisions are made. Dimensions, layout, colour schemes and typography can then be refined around the reception environment.
Material recommendations depend on the design direction, location, dimensions and intended use. We can help assess suitable visual treatments for reception walls and related signage, then prepare production-ready artwork files for the agreed scope.
Engage us when setting up a new office, rebranding an existing workplace or planning a reception upgrade. Early involvement gives the design, measurements, materials and installation requirements a clearer path before work proceeds.
Our designs are tailored to the specific dimensions of your reception area, ensuring optimal space utilisation.
We create colour schemes that reflect your brand identity, ranging from subdued professional tones to vibrant, eye-catching palettes.
Fonts are expertly chosen to align with professional standards and enhance readability.
We design configurations suitable for multiple receptionists and high foot traffic areas, ensuring smooth operational flow.
We recommend durable, high-quality materials suitable for commercial environments. (Additional alteration and Addition (A&A) services are available upon request.)
| Design focus | Reception dimensions, colour schemes, typography, functional configurations and material recommendations |
|---|---|
| Included services | Site visit and measurement; consultation and search study; conceptualisation, including drawings and designs, with limits based on requirements |
| Standard file formats | JPEG, PNG and high-resolution PDF |
| Separate project requirements | Fabrication and installation |
| Excluded services | Proceeding and progress of A&A work; communication with client contractors |
Office reception visual design can include custom dimensions, colour schemes, typography, functional configurations, material recommendations and visual concepts for reception walls and signage. The final scope is shaped around your office, brand identity and practical requirements.
Yes. Davis Materialworks provides visual design services for organisations setting up new offices or rebranding existing environments. The process can include consultation, site measurement, search study and visual conceptualisation before the reception design is prepared for the agreed production scope.
We can prepare design files for your contractor and clarify the visual requirements for the agreed scope. Contractor communication, fabrication, installation and alteration and addition work may require separate coordination and charges, so these requirements should be discussed before proceeding.
For questions only — please use Order Now to place an order.